


- Photo
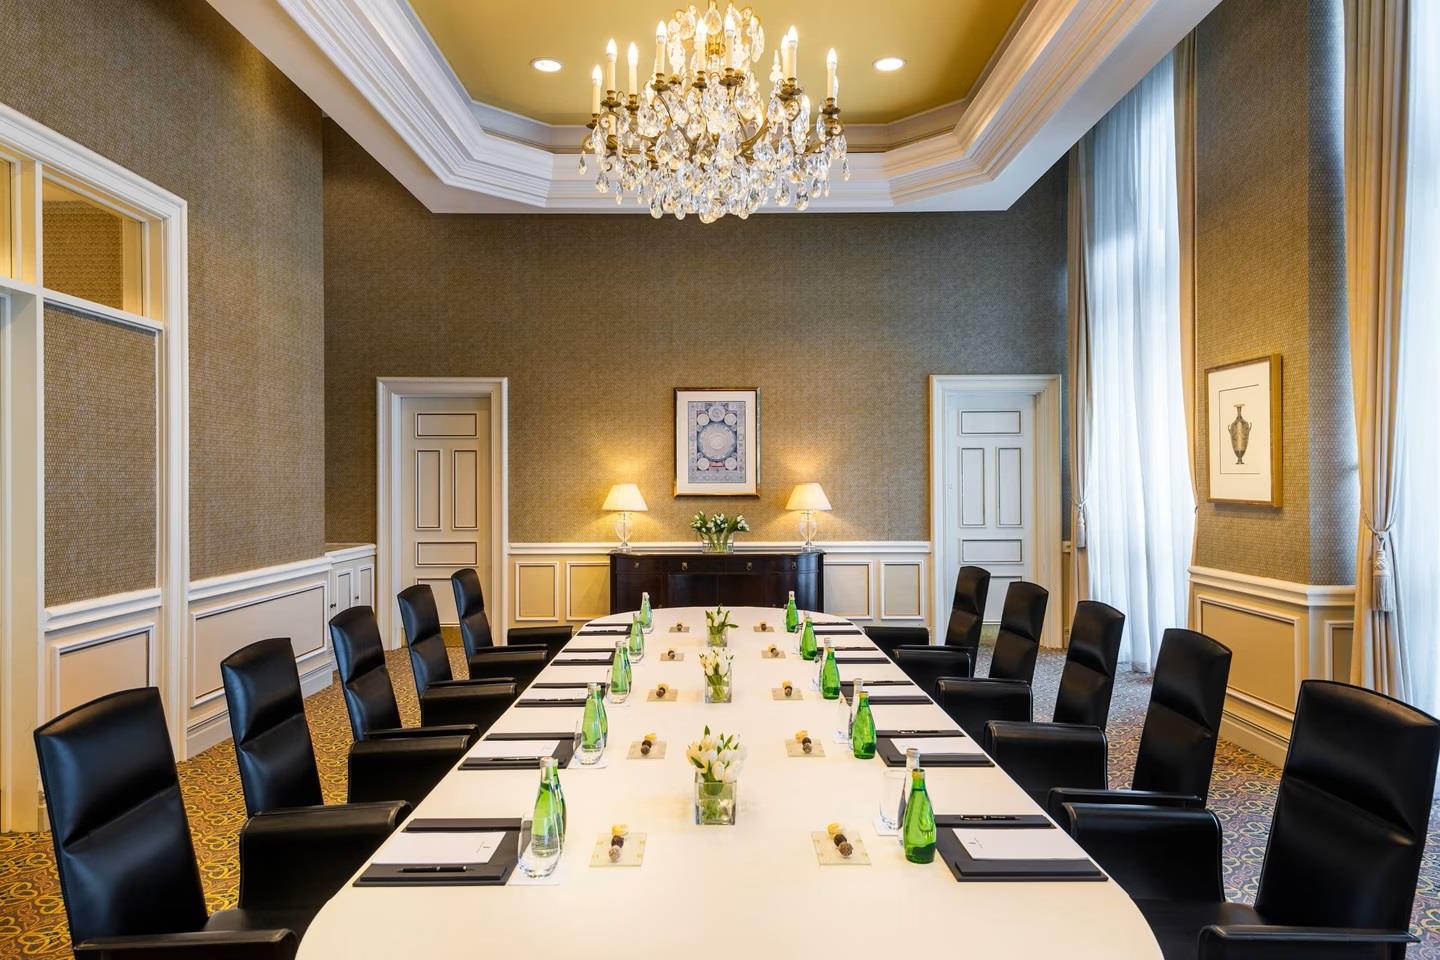
Al Sabia Meeting Room
- Photo
- Photo
Inquiry


- Venue type
- Ballroom
- Max Capacity
- 95
- U-Shape Capacity
- 30
- Venue Size
- 710 sq. ft.
- Dimensions
- 20 × 36.1
Capacities
Room size
710
sq. ft.
Room dimensions
20 × 36.1
sq. ft.
Ceiling height
13.1
sq. ft.

Standing or Reception
95

Theater or Auditorium
70

Banquet rounds
60

Classroom
36

U-Shape
30

Hollow square
30
Event Type
Venue Type
Venue View
Venue Style